A fire-safe place for vulnerable people

fischer FireStop solutions for Civitas Vitae “Angelo Ferro” in Padua

A fire-safe place for vulnerable people

An important refuge for children, the elderly and people with disabilities

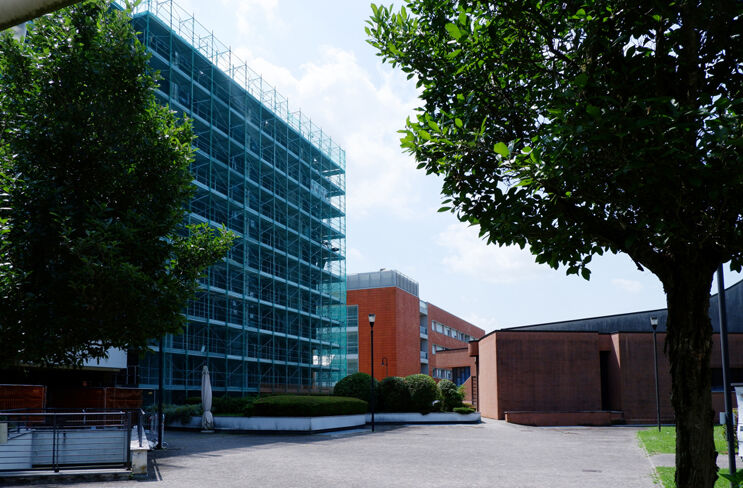
The “Civitas Vitae Angelo Ferro” residential complex in Padua is a large social campus covering over 12 hectares, offering services for preschool children, elderly people in need of care and people with disabilities. Every day, around 3,500 people benefit from the integrated social, medical and educational infrastructure – safety and reliability are therefore of crucial importance.

As part of an energy-efficient renovation, the façades of the two main buildings (approx. 5,000 m²) will be modernised between May 2024 and December 2025. In this context, fischer was commissioned to supply passive fire protection solutions for the rear-ventilated exterior façades (HAF).


Integrated façade renovation and fire protection implementation with local project partners

  • Façade renovation carried out by Ruffato Mario S.r.l. (Padua) under the direction of architect Maurizio Striolo.
  • Technical façade design, including fire protection planning, carried out by Phoenix S.r.l.; cooperation with fischer enabled an optimised solution adapted to local requirements.
  • The close cooperation between architects, façade specialists and the fischer fire protection team ensured smooth installation and compliance with safety standards.
Based on the analysis of the building data and taking into account the required fire resistance class and structural framework conditions, we were able to define an optimally suitable solution together with Phoenix S.r.l.
Marco Zanellato, Key Account Manager at fischer Italy

Challenges and requirements

Fire-resistance
The fire protection solution needed to integrate seamlessly into the façade system while ensuring ventilation and humidity control.
suspended back-ventilated façades
The renovation included back-ventilated façades (VHF), which pose a particular risk: Without suitable fire barriers, fire and smoke can spread quickly behind the façade cladding.
Responsible officer
The planning and construction supervision of the renovation project was carried out by architect Maurizio Striolo.
Technical developer
Architect Davide Prando, Technical Director at Phoenix S.r.l., is responsible for the technical development of the VHF.

fischer solution

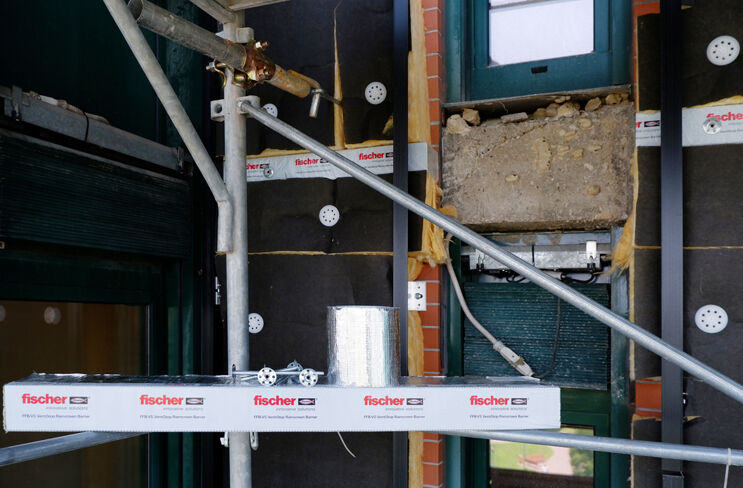
For optimal fire protection, fischer supplied its VentiStop FFB-VS fire barriers. This prefabricated mineral wool-based system features a high-performance intumescent graphite strip that expands in the event of fire and automatically seals the ventilation gap (25-50 mm) behind the façade cladding - thus containing the fire and preventing it from spreading in the façade cavity.

In addition, fischer provided on-site technical advice and support during installation to ensure proper integration into the façade architecture and compliance with the required fire resistance classes.

cd-green-55965cdb4b-d4shb