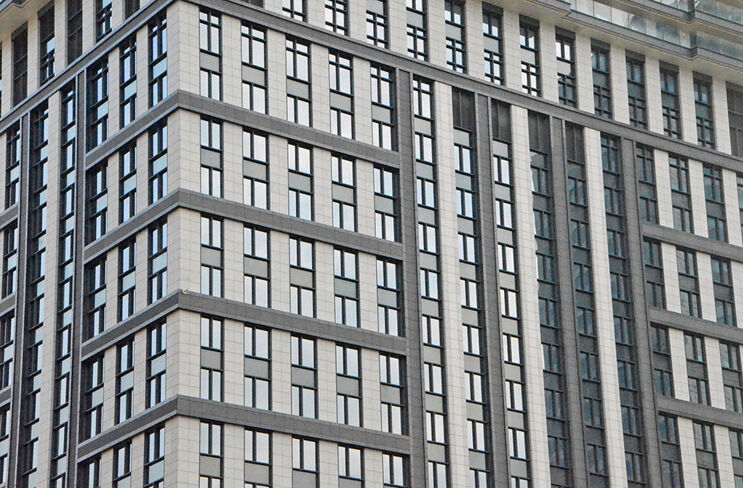
High up with clever façade technology

fischer undercut anchor, solid skyscraper “Farglory – THE ONE”, Taiwan

High up with clever façade technology
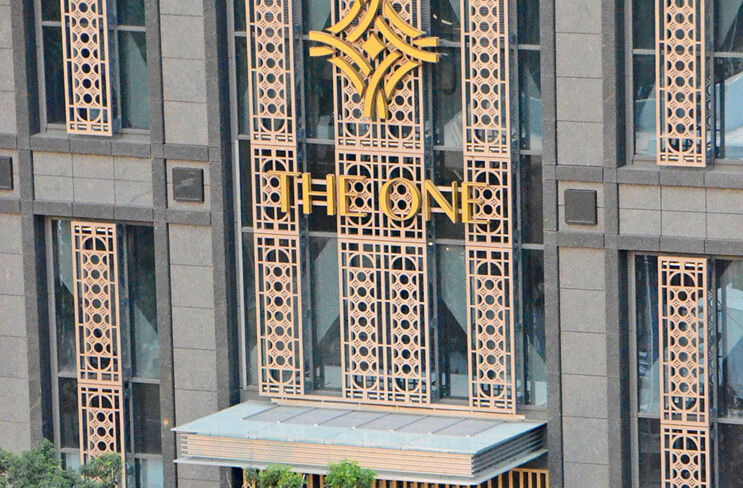
Kaohsiung is the second largest city in Taiwan, with a population of around 1.5 million. The new skyscraper “Farglory – THE ONE” adds a new attraction to the metropolis. The 68-storey building rises 268 metres, making it the tallest residential building in Taiwan and the sixth tallest in Asia. Covering a construction area of 4,656 square metres, the skyscraper breaks new ground vertically. For example, “Farglory – THE ONE” includes apartments, a private club, and an InterContinental hotel with 253 rooms, three restaurants, and two banquet halls across approximately 166,200 square metres.

Image: Fuhau Engineering Corporation Ltd.

Property description

Architect
C.Y. Lee & Partners from Taiwan
Construction time
2015 - 2018
Floor space
166,200 m² on a construction area of 4,656 m²
Height
268 m
The skyscraper, designed by the Taiwanese architectural firm C.Y. Lee & Partners, was successfully completed between 2015 and 2018. The hotel will open for its guests in 2021. The skyscraper is named after the architectural and construction company Farglory Group from Taiwan, a group of several divisions that offer various services to modern society.
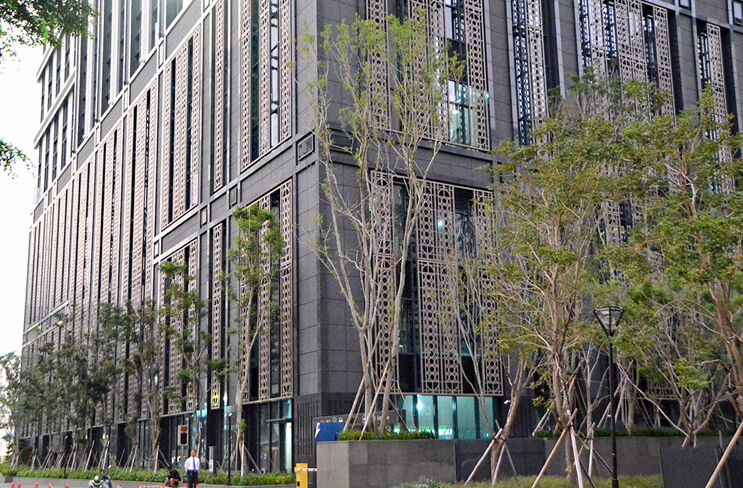
Image: Fuhau Engineering Corporation Ltd.
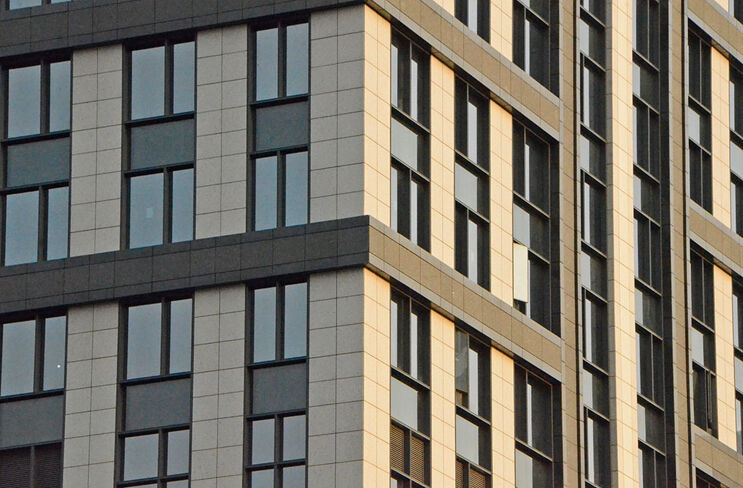
An important component of the project is the curtained back-ventilated façade (VHF). It was planned and implemented by the VHF consulting company ORIGIN Design & Engineering Co., LTD. from Taiwan and the façade construction specialist Wan Shin Co. from Taiwan. The building envelope was clad with natural stone panels made of granites Silver Star from India and G603 from China, each measuring 1700 x 803 x 30 millimetres. The company Tung Kung Engineering Co. from Taiwan supplied and manufactured the façade panels. Around 130,000 fischer FZP II cyclone plate anchors in the version 13x24.5 M8/SO/15.5 AL anchor the granite plates securely to the substructure and the supporting structure, a steel structure with reinforced concrete. "In order to win the order, professional advice and support from our Taiwanese importer Fuhau Engineering Corporation Ltd. made the difference," emphasises Ralf Weber, Market Manager for Façade Systems at the fischer Group. “We have been working closely with our partner in Taiwan since 2001, who has specialised in important architecture topics such as high-quality façade and interior design with its product and service offerings.”
Image: Fuhau Engineering Corporation Ltd.
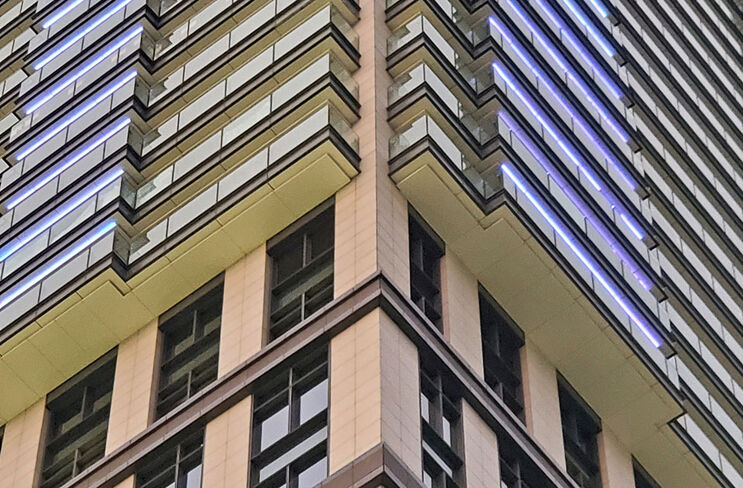
The advantages of the fischer facade systems come into play in the project. “Our undercut anchors achieve higher load values than alternative solutions such as edge fastenings,” says Ralf Weber. This is achieved by the FZP II cyclone plate anchors enabling positive-locking and completely pressure-free attachment in the taper-cut undercut drill hole. “Further static advantages result from the positioning of the undercut anchors in the fifth points of the facade panel,” Weber continues. "This means that the FZP II achieves lower plate bending moments and higher load capacities. In the implementation of the skyscraper 'Farglory – THE ONE' and other projects, this also enables the attachment of thin and large-format facade panels.
Image: Fuhau Engineering Corporation Ltd.
Our undercut anchors achieve higher load values than alternative solutions such as edge fixings.
Ralf Weber, Market Manager Facade Systems at the fischer Group
Further advantages lie in the cost-effectiveness. But if the complete solutions from fischer for VHF speed up assembly, they shorten construction time and reduce project costs. “Furthermore, our façade systems have a long service life and low maintenance costs – this increases the durability of modern energy-optimised building envelopes and ultimately benefits the environment,” adds Weber. Added to this is a high-quality view of harmonious façades. This is because the fastening points are not visible even in the joint pattern due to the rear panel anchorage. This means that the fischer façade systems meet the highest demands on modern building envelopes, which permanently combine safety, functionality and contemporary heat protection with an attractive appearance according to the latest standards. 
Image: Fuhau Engineering Corporation Ltd.
cd-green-55965cdb4b-vhr9h