Stone diversity

Rear-ventilated stone façade of the “Cedar”, Kastav

Stone diversity
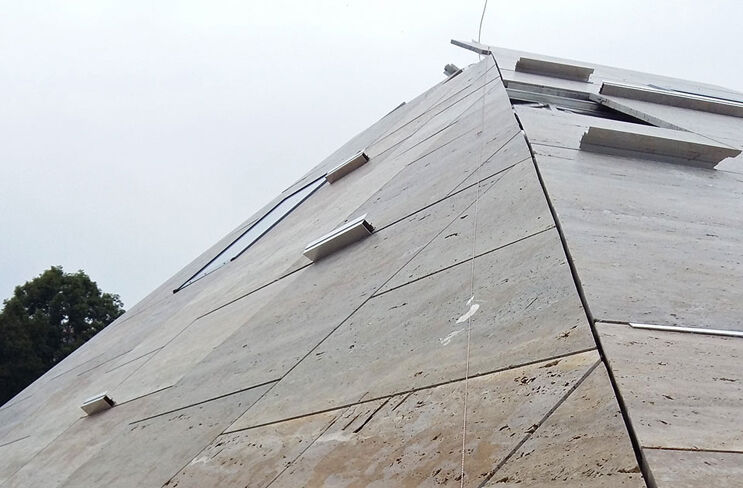
Five façade and roof areas are each covered with large-format natural stone panels as per the tender. Their dimensions range from 0.5 m x 1.0 m to 1.5 x 2.0 m, and their thickness is 3 cm. Almost every format is different. Each panel was marked with its own position number on the installation plan. Offset joints were also included in the tender. Keratek from Zagreb, Croatia, was commissioned to install and supply the natural stone panels for the approx. 400 m² ventilated façade and the approx. 350 m² roof. Natural stone travertine Romano was used. The company Mramor Commerce from Jurdani, Croatia cut the ordered stone blocks to the desired formats and delivered them to the construction site as required and according to the assembly plan. The responsible architecture office was “ZDL Architekti” Rijeka, under the responsibility of Dipl. Siniša Zdjelar.

Property description

Architect
“ZDL Architect” Rijeka
Assembly
Facade building company Keratek from Zagreb
Surface area
400 m²

The installation of the roof surfaces and vertical walls


A lateral fastening system with clamps and removal of the dead weight directly via support on horizontal BWM support profiles ensures a firm hold of the rather porous stone with relatively low strength.

The concrete slab on the sloping roof surfaces with an inclination of approx. 30° was coated with bitumen. The façade builders then installed L-brackets and material for thermal separation. This was followed by the installation of mineral wool with a thickness of 20 cm. The BWM ATK 100 support profiles were mounted on the L-brackets. On top of this, the façade builders applied sealing material, which was fastened by hat profiles ATK 103 V3 from BWM and a self-adhesive tape. Particular attention was paid to the connections on the windows. This prevents water from entering the building.

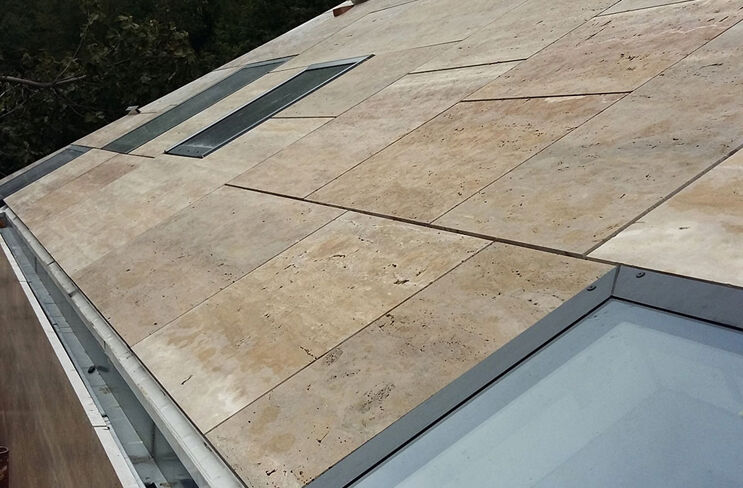
 

Special profiles were also used, which BWM developed and supplied specifically for this project. In general, BWM manufactures tailor-made solutions tailored to the customer’s requirements on request. A horizontal support profile from the ATK 102 product family from BWM was mounted on the vertical hat profiles. The façade builders inserted an EPDM profile into this. This makes the panel elastic later on. This was followed by the installation of a second support profile from BWM Facadesysteme. Depending on the format size, it was fastened at half the height or above the panel. The profiles have a slot in which a staple is inserted at the side and have been inserted in lengths corresponding to the respective panel width. The panels are installed with an open joint width of 10 to 12 mm. Similar to other use cases where BWM technology is used, each of them can be replaced as required.
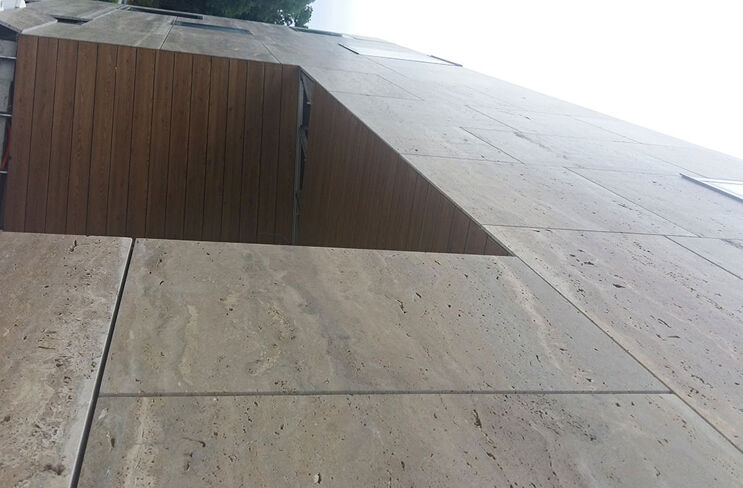
All sides of the property entrance and balcony are covered with 15 cm wide HPL panels. In total, the area covered is approximately 150 m². The installers glued the HPL panels to the BWM substructure ATK 100 Minor with a suitable adhesive.

Design of façade surfaces

The façade surfaces are designed as back-ventilated stone façades with mineral wool 16 cm thick and with a vapour-permeable, diffusion-open black fleece.

The façade builders installed the vertical T-profiles ATK 100 Minor (basic construction) and the horizontal support profiles ATK 102 on top of them approximately every 50 cm. The horizontal support profiles ATK 102 with EPDM rubber bands and clips were inserted laterally into the slots of the stone panels. A ventilation net is attached to the bottom of the façade.

The result is an object whose architecture, construction details and VHF stone façade are unique and secure.   
 

cd-green-55965cdb4b-8kbsh